In short, a new homebrew staircase has been mounted to replace the older one in the middle of a room. The old staircase was blocking the door into the second room—part of our main bedroom, which we want to divide into a master bedroom and a kids’ bedroom for the youngest.
The new staircase in the photo was placed in the old toilet room where we removed the door and wall and tore out as much piping as possible. As you can see, we decided to raise the floor to get some quick height and less climb to cover the area. The only remaining pipe is the below-toilet drain exhaust going up to the roof. We’ll need to cover that up with a box.
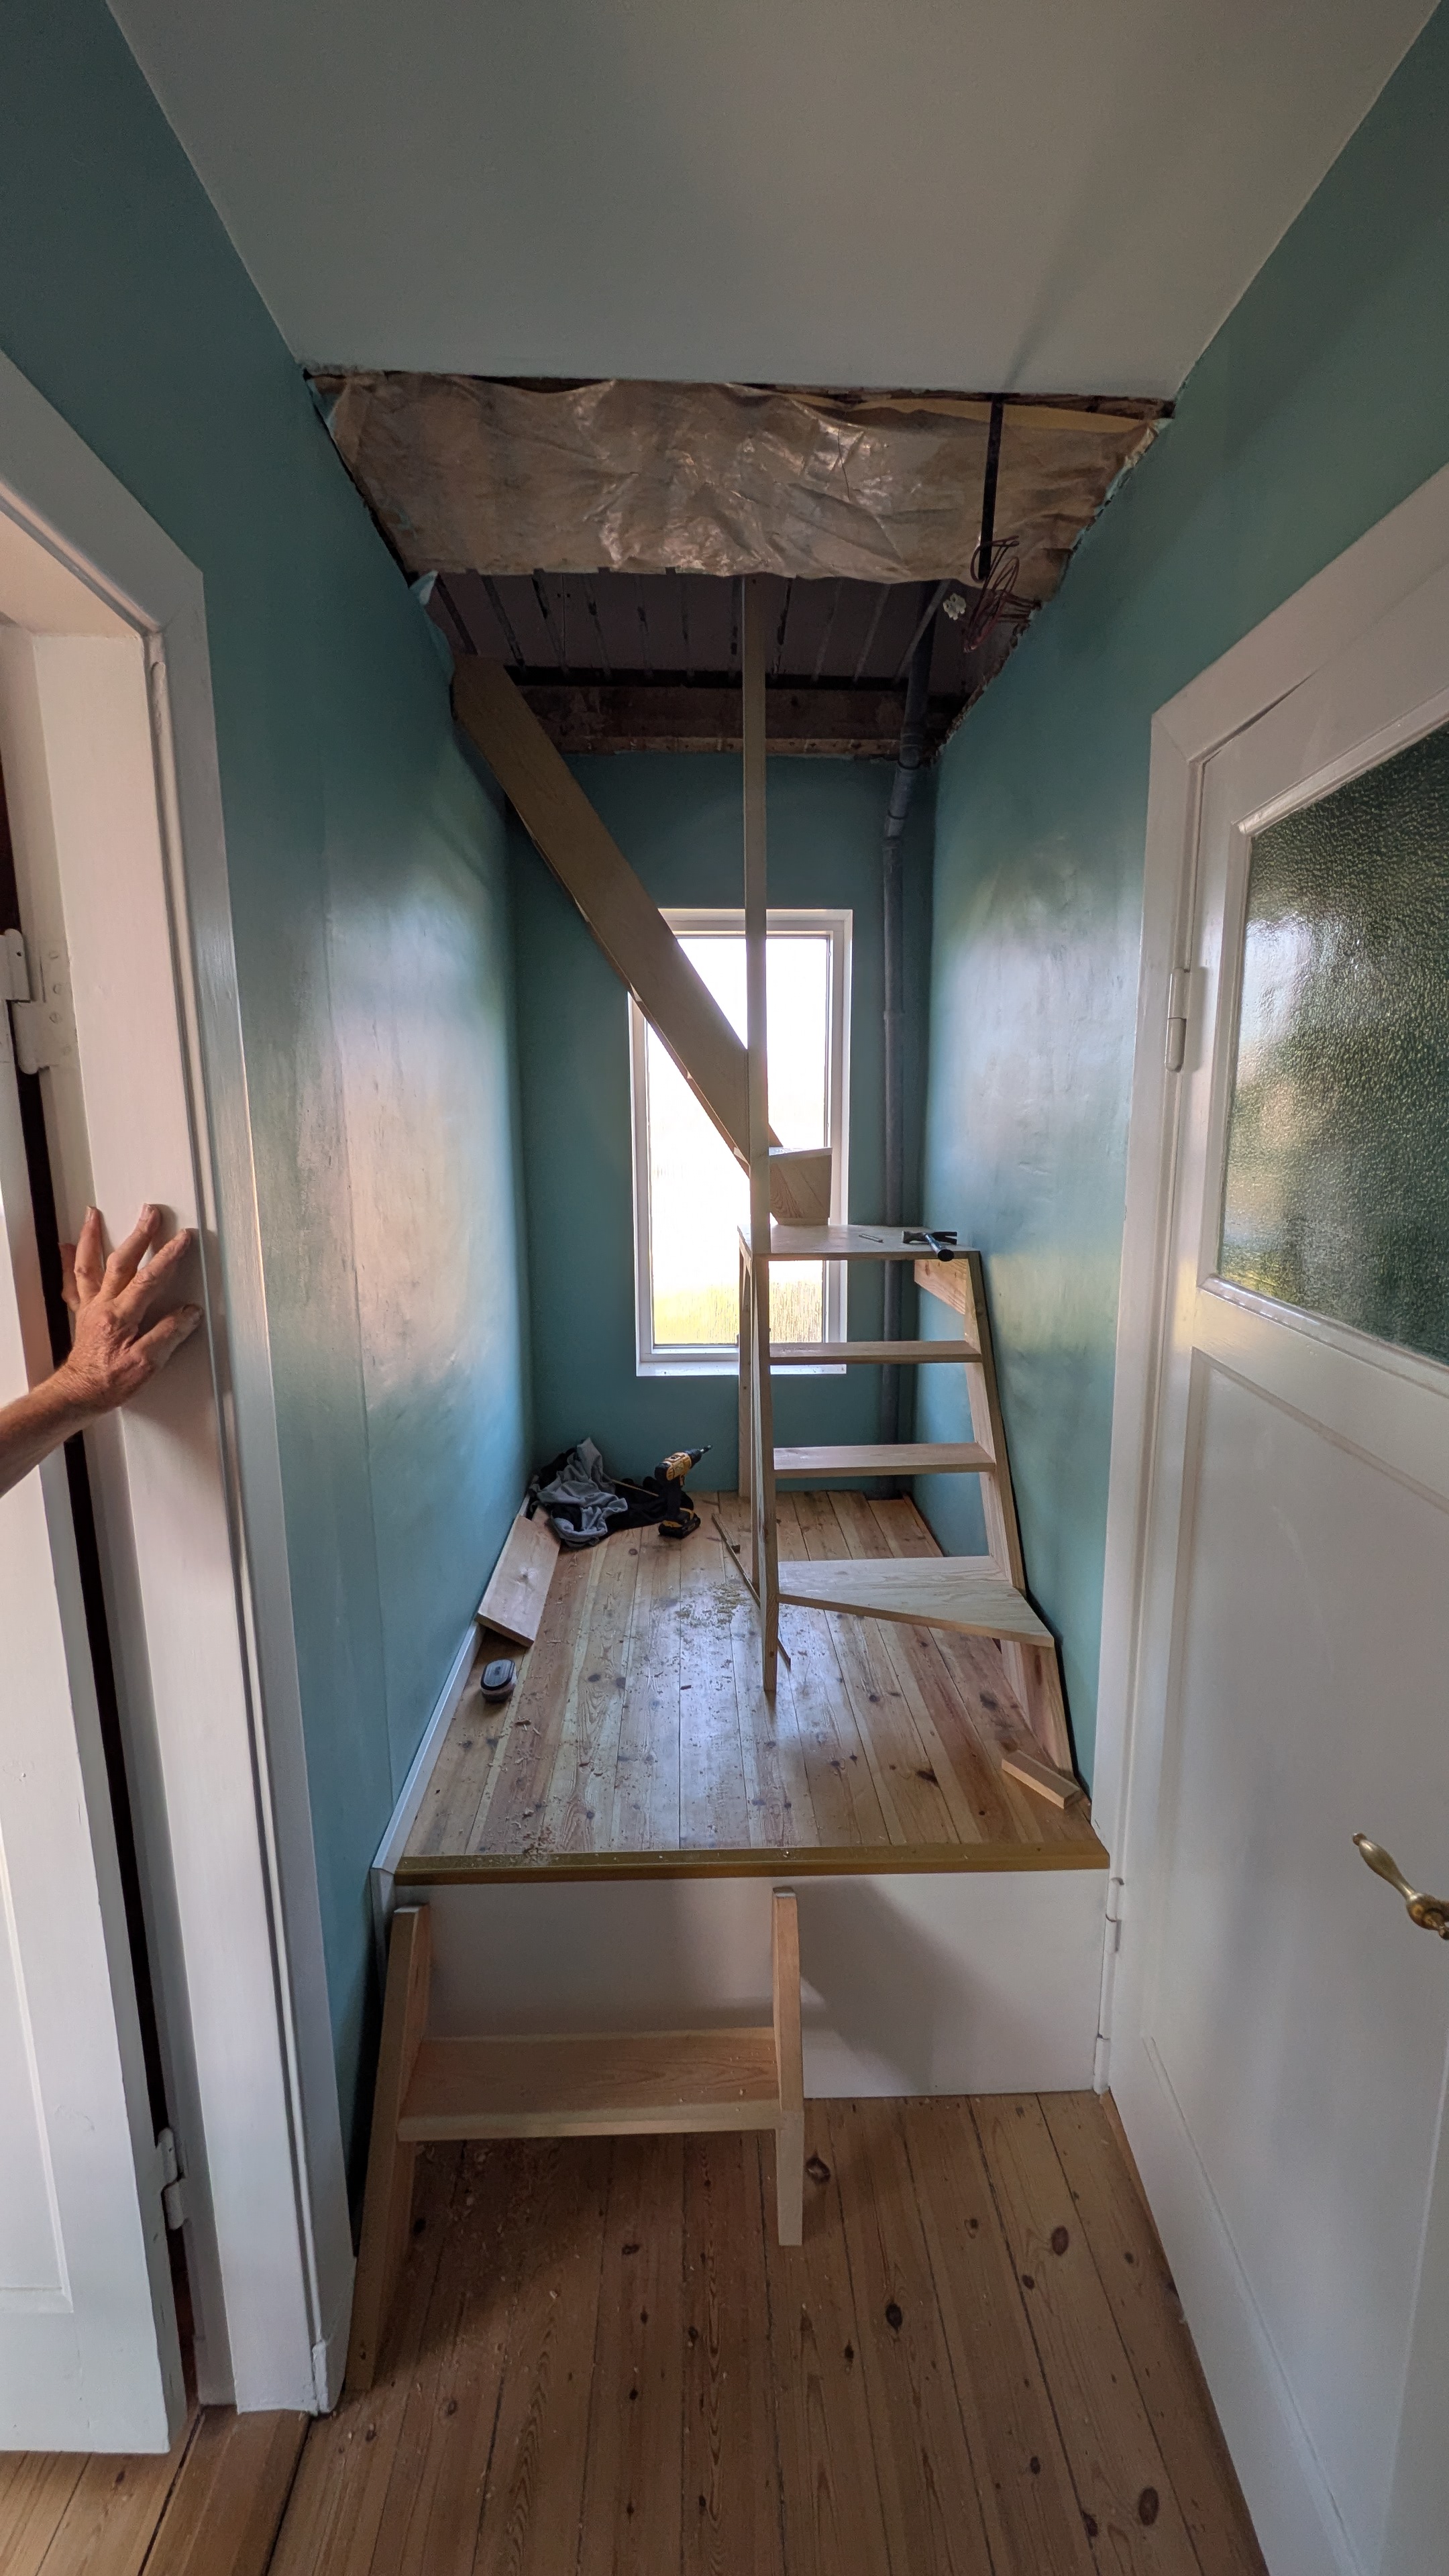
In general, a lot of finish is still missing. But now we at least can remove the old staircase and start dividing up the room so the youngest gets a room for himself.
Before finalizing the build, we had fun prototyping ideas in a custom Staircase Designer (Trappe Arkitekt) tool I built. Ultimately though, the final stairs were designed not by the program, but by my dad, who also decided to do the woodwork. Thanks dad!